
Swift Margaux - Prices from £P.O.A
THE ULTRA STYLISH SWIFT MARGAUX WITH DECKING
2 BEDROOMS, SLEEPS 6, 38X12FT
What every new purchase includes
Buy any holiday home at the park this year and your first year is sorted. Whichever new model you choose, you’ll receive:
- Your first 12 months of pitch fees
- Insurance included pro rata to 31st October, so you’re covered from day one
- A welcome pack (full list below)
There is no age limit on this brand-new holiday home, so you can enjoy it for as long as you like.
Your welcome pack includes:
- All siting and connections on the park
- Two gas bottles, regulator & gas safety checks
- Connection to the digital TV system
- Steps with a handrail
- Holiday home warranty
- A brand-new TV
You’ll also enjoy peace of mind with our onsite Park Wardens, always on hand to help.
Park facilities
As an owner at Sunnyvale, you’ll enjoy:
- Clubhouse
- Nightly live entertainment
- Discount on food and drink
- Heated indoor swimming pool
HIGHLIGHTS:
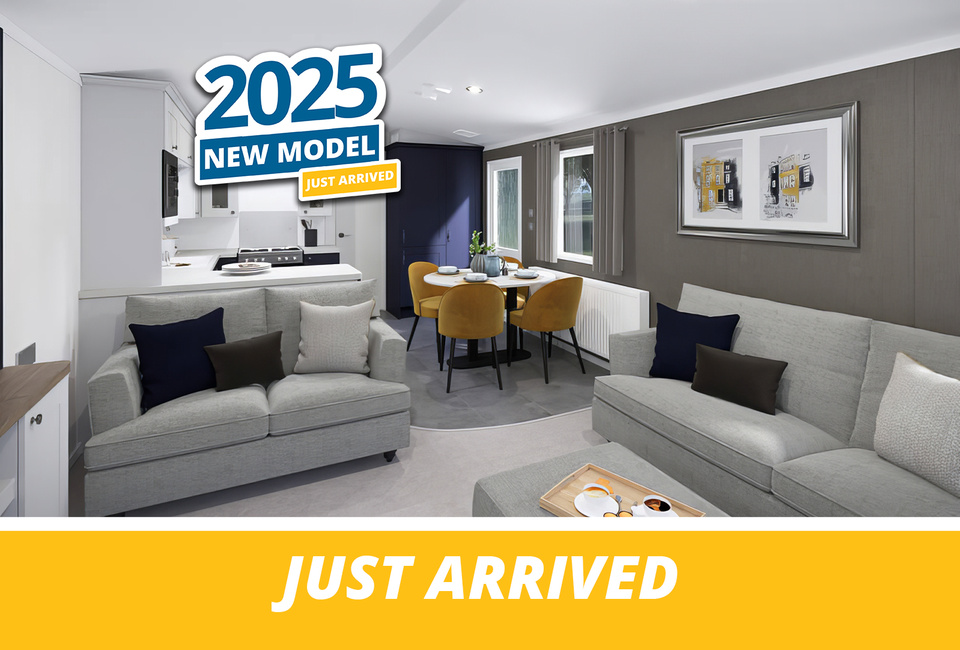
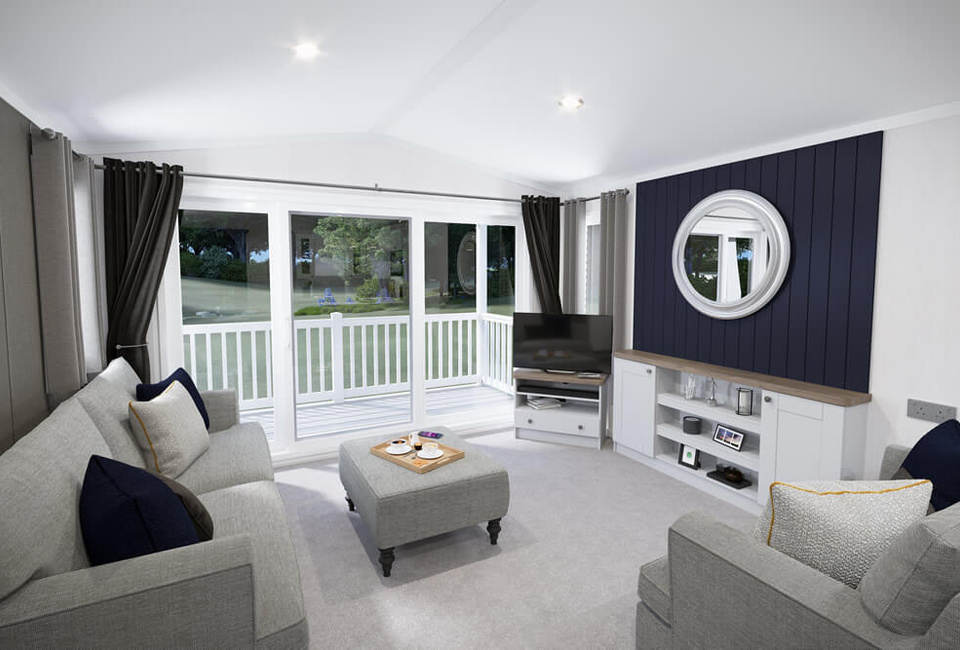
The Swift Margaux is a stylish and spacious holiday home, designed for comfort and practicality. Its open-plan lounge is filled with natural light from a full-height front window, featuring freestanding furniture, modern décor, and a fold-out occasional bed. The well-equipped kitchen includes soft-close units, marble-effect worktops, and integrated appliances, while the dining area offers a sleek central table with upholstered chairs. The luxurious bedrooms provide king-size and twin beds with deep Aurora Duvalay™ mattresses, ample storage, TV sockets, and USB points. The modern bathrooms feature large shower cubicles, black thermostatic showers, and LED vanity lighting. Built with Thermaglas uPVC double glazing and superior insulation, the Swift Margaux ensures year-round comfort and lasting quality, making it a perfect retreat for families and couples.
OUR SWIFT MARGAUX HOLIDAY HOME IN DETAIL:
The Margaux presents an open plan lounge, with a full-height front aspect fixed window that floods the room with natural light. The lounge is furnished with a freestanding two-piece suite in ‘Aston,’ which includes a matching ottoman footstool and a fold-out occasional bed for extra seating and sleeping space. The room is tastefully decorated with an ‘Espresso’ décor wall board and an ‘Indigo’ shiplap feature wall accentuated by a large round mirror. A ‘Light Grey’ wall unit with a ‘Tobacco Halifax’ oak top offers ample shelving and storage, whilst the large Town House framed wall picture, adds a touch of elegance.
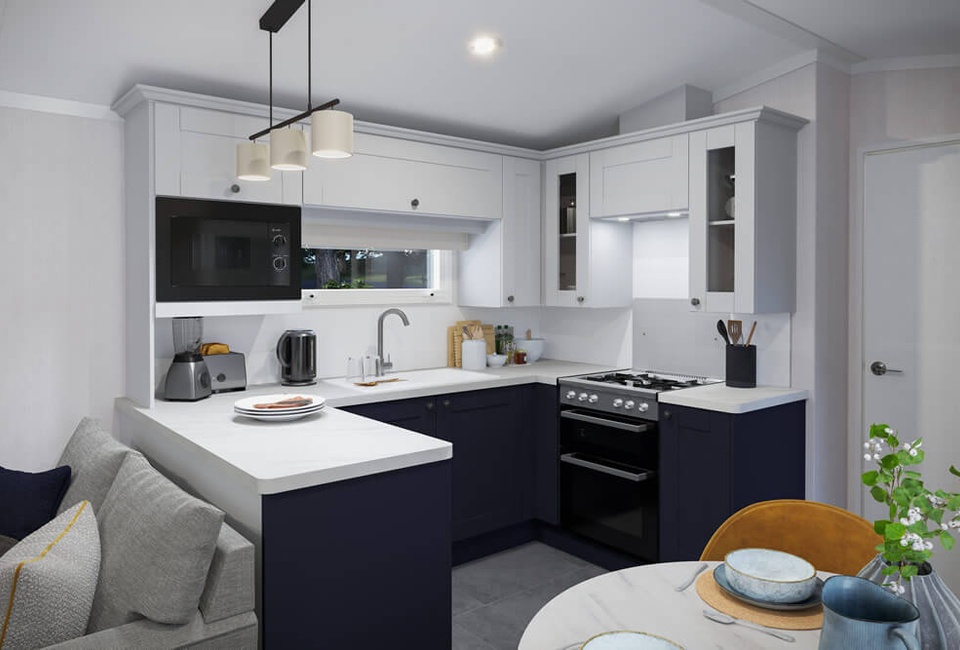
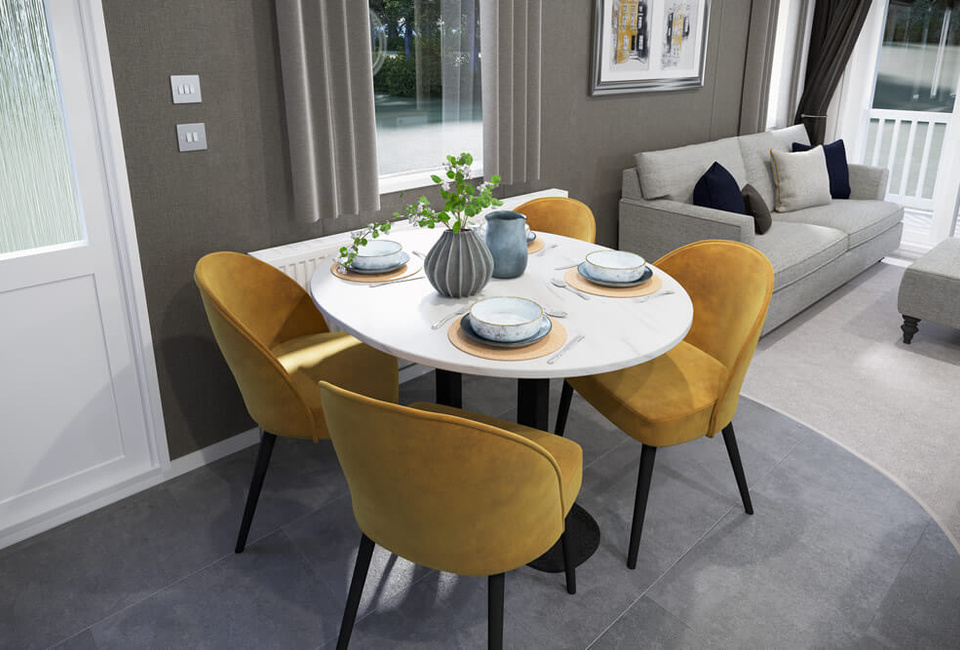
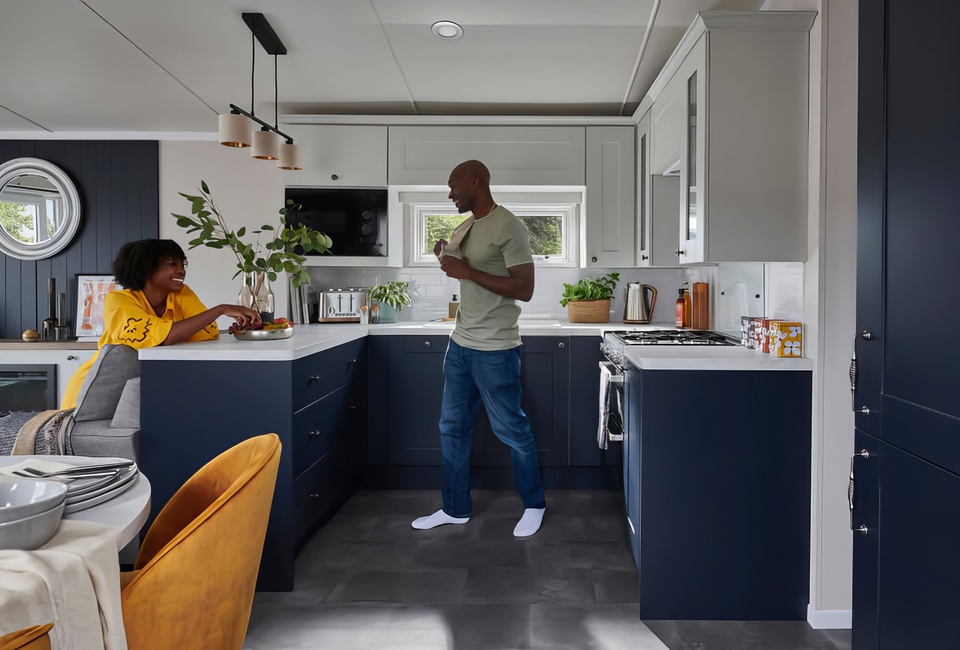
The kitchen and dining area are both modern and functional, featuring stylish units in 'Indigo Blue' with soft-close doors, 'Levanto' marble effect worktops, and a range of integrated appliances, including a Domapp glass-fronted oven and grill and a four-burner gas hob and fridge/freezer. ‘Julieta’ feature pendant light fittings illuminate the central worktop, while an oval ‘Levanto’ marble effect dining table and upholstered dining chairs in ‘Turmeric’ provide a stylish dining area.
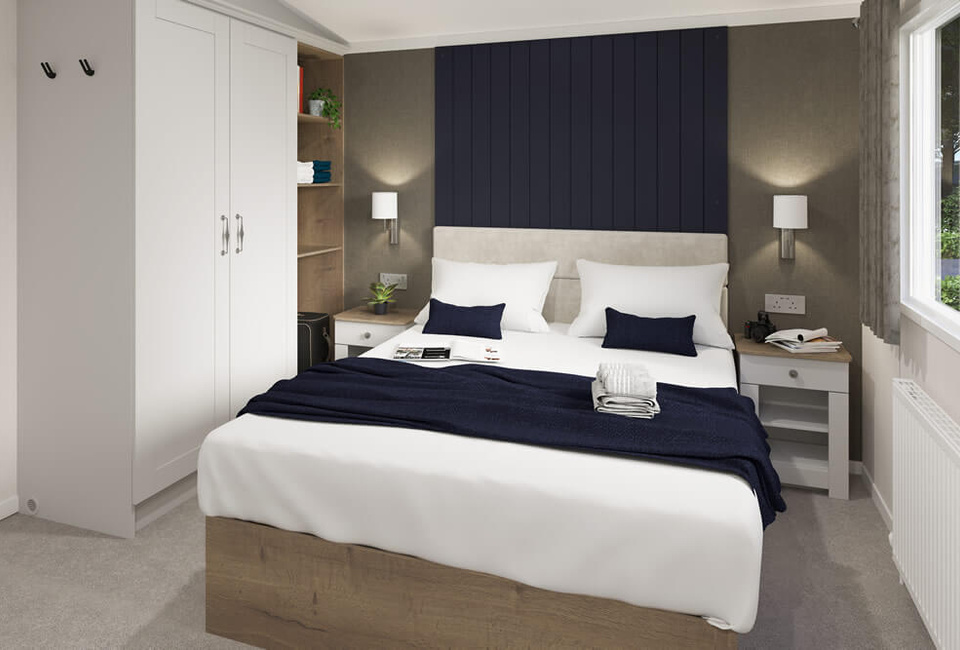
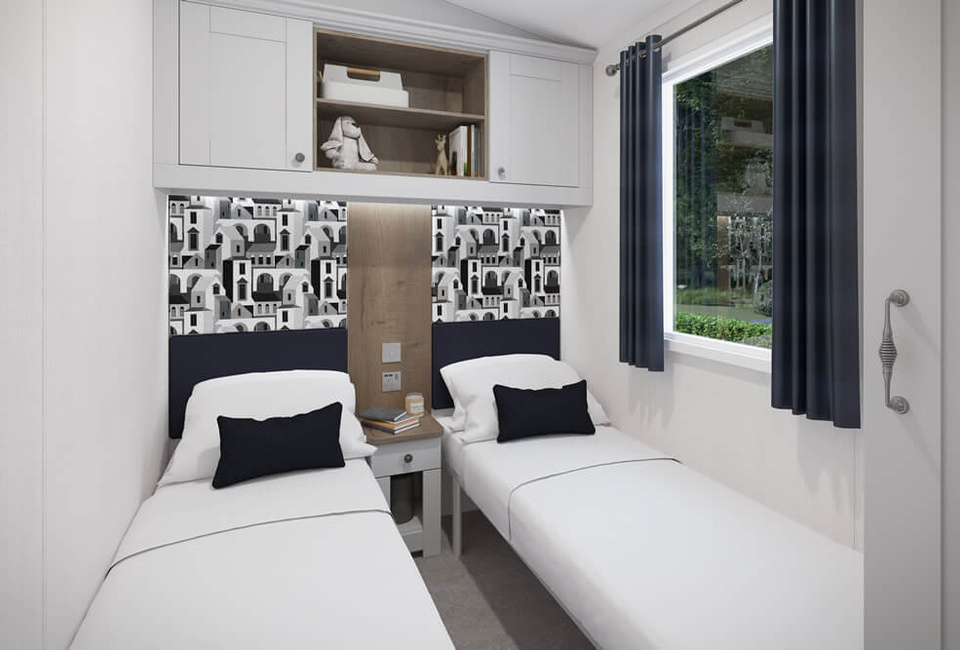
The bedrooms offer luxurious comfort with double beds (king-size in specific models) in the main bedroom and single beds in the twin bedroom, both including deep Aurora Duvalay™ mattresses with lift up storage. Both bedrooms feature ‘Tobacco Halifax’ oak bed surrounds and stylish padded headboards, alongside an abundance of handy storage solutions. All bedrooms are equipped with TV sockets, Co-Ax connections, USB points, and a signal booster for convenience.
The bathrooms are modern and well-appointed, featuring large shower cubicles with glass sliding doors and new ‘Lamplas’ black thermostatic showers. The bathrooms also include dual flush WCs, white tile effect splashbacks, and LED vanity spotlights, providing a bright and clean aesthetic.
Exterior
- Fusion galvanised chassis with finish warrantied for ten years
- NEW thicker bonded sandwich exterior wall construction for strength and improved insulation
- Coated steel pantile roof
- Distinctive pre-coated ‘folded’ steel bargeboards with LED lighting to front aspect
- Thermaglas uPVC double glazing
- Woodgrain textured ‘Sandy Beige’ aluminium cladding
- Large front aspect windows
- White uPVC windows with push-button security locks
- PVC gutters and down pipes
- Low energy exterior side light
Insulation
- Thermaglas uPVC double glazing
- NEW improved thermal performance:
- 80mm insulation in floor
- 100mm insulation in roof
- 60mm insulation in walls
- Lagged underfloor pipes
Interior
- 7ft (2.13m) high ceilings at side walls
- Town House soft furnishing scheme
- Luxury carpet with underlay throughout lounge and bedrooms
- New Provenza vinyl flooring in kitchen/dining/bathroom(s)
- ‘Light grey’ and NEW ‘Indigo’ furniture with ‘Tobacco Halifax’ oak woodgrains
- Low energy LED lighting throughout
- USB sockets
- Electric sockets throughout
Lounge
- Freestanding two-piece suite in ‘Aston’ with matching ottoman footstool and fold out occasional bed
- Décor wall board in ‘Espresso’
- ‘Indigo ‘shiplap feature wall accentuated by large round mirror
- ‘Light Grey’ wall unit and ‘Tobacco Halifax’ oak top with shelving and storage cupboards. Matching freestanding TV unit with drawer
- TV point with Co-Ax and 240V socket for wall or stand mounted TV’s
- ‘Pewter’ curtain poles with lined curtains
- Large Town House framed wall picture
Kitchen / Dining
- NEW stylish ‘U’ shaped kitchen units with ‘Aerial’ knobs and soft close doors and drawers in ‘Indigo Blue’ with upper doors in ‘Light Grey’ and matching cornice
- ‘Levanto’ 40mm marble effect worktops with white tile effect splashback
- ‘Domapp’ glass fronted oven and grill with electronic ignition
- Four-burner gas hob with electronic ignition
- NEW Discrete externally vented hob extractor fan
- ‘Pewter’ brushed steel tap and white resin bowl with drainer
- Integrated microwave oven (800w)*
- NEW dual thermostat integrated fridge/freezer
- ‘Julieta’ feature pendant light fittings above central worktop
- Oval ‘Levanto’ marble effect dining table
- Upholstered dining chairs in ‘Tumeric’
- Roller blind in ‘Carnival Taupe’
Bathroom(s)
- Large shower cubicle with glass sliding door and NEW ‘Lamplas’ black thermostatic shower with topper in main bathroom
- Dual flush WC
- White tile effect splashback
- LED vanity spotlights
- Extractor fan in main bathroom
Bedrooms
- King-size bed in main bedroom with lift up storage. Bed surround in ‘Tobacco Halifax’ oak with padded headboard in ‘Lovely Ivory’
- Deep and luxurious Aurora Duvalay™ mattress to all beds with Crib 5 rated fabric, and featuring ‘S-Line’ pocket springs and a high-density foam layer for increased and lasting comfort
- ‘Espresso’ feature wall with ‘Indigo’ shiplap panelling in main bedroom
- Bedside cabinets in light grey with ‘Tobacco Halifax’ oak table top
- Large double wardrobe in ‘Light Grey’ with matching cornice and feature shelving in ‘Tobacco Halifax’ oak (main bedroom)
- ‘Pasteri’ bedside reading wall lights (main bedroom)
- Twin beds with ‘Tobacco Halifax’ oak bed surround and feature wall with padded fabric headboards in ‘Santiago Jet’ and ‘Plush Navy’ and NEW wall down lights (twin room)
- Overhead locker to the celling in ‘Light Grey’ with matching cornice. Feature shelving in ‘Tobacco Halifax’ oak (twin room)
- Large wardrobe in ‘Light Grey’ and vanity area with mirror in ‘Tobacco Halifax’ oak (twin room)
- TV sockets & Co-Ax to all bedrooms plus booster
- USB points
Costs & clarity
When is the park open?
Our ownership season runs from 1st November to 31st October each year, with a closed period from 2nd January to 1st March. That gives you an extended season to enjoy your holiday home, apart from the winter closed weeks.
What happens after the first 12 months with site fees?
Your first 12 months of site fees are included on every purchase. After that, normal annual site fees apply. We’ll talk you through current charges, what they cover and how reviews work before you decide.
Is insurance included?
Yes: your insurance is included for this season, pro rata to 31st October. After that, you’ll arrange and pay for your own cover each year.
Are there age limits on caravans?
Brand new caravans like this Swift Margaux have no age limit on the park. Pre-owned models follow our park age and condition policy, which we’re happy to explain in plain English when you visit.
Can I sublet or let my holiday home?
This park is for owner and family use. Commercial letting requires prior agreement, so please ask us for details if you’re interested.
How we do things
We know buying a holiday home is a big decision. At Sunnyvale we’ll always explain site fees, park rules and resale options clearly before you commit, and we’re happy for you to ask as many questions as you like. Because of this, many of our owners stay with us for years, recommending Sunnyvale to friends and family and often upgrading their holiday home when the time is right.
Details
Ref: N90
Make: Swift
Model: Margaux
Sleeps: 6
Bedrooms: 2
Prices from: £P.O.A
Location: Sunnyvale
Size: 38ft X 12ft
Year: 2026
Condition: New
No. Toilets: 2
Make Up Bed: Yes
Ensuite: Yes
Double Glazing: Yes
This Caravan is available at the following parks.
- Sunnyvale
Make Enquiry
If you would like to learn more about our holiday homes for sale, and details of our 8 fabulous holiday parks, download a brochure: HERE
Imagery may be the manufacturers own and may show an optional specification.
All props are for photographic purposes only.
The offers listed on this page are valid at selected parks only, please contact our team for more information.